
Homes For Sale In Kitty Hawk On The Outer Banks Of NC
Discover the newest in Kitty Hawk homes for sale along North Carolina's Outer Banks. This page features current MLS listings of homes, luxury vacation properties, investment homes with rental income potential, and recently sold real estate. Buyers can browse available properties, compare prices, and explore homes located in neighborhoods throughout Kitty Hawk. Listings are updated regularly to provide the latest market information for buyers searching for homes in Kitty Hawk, NC.

4 bd
2 ba
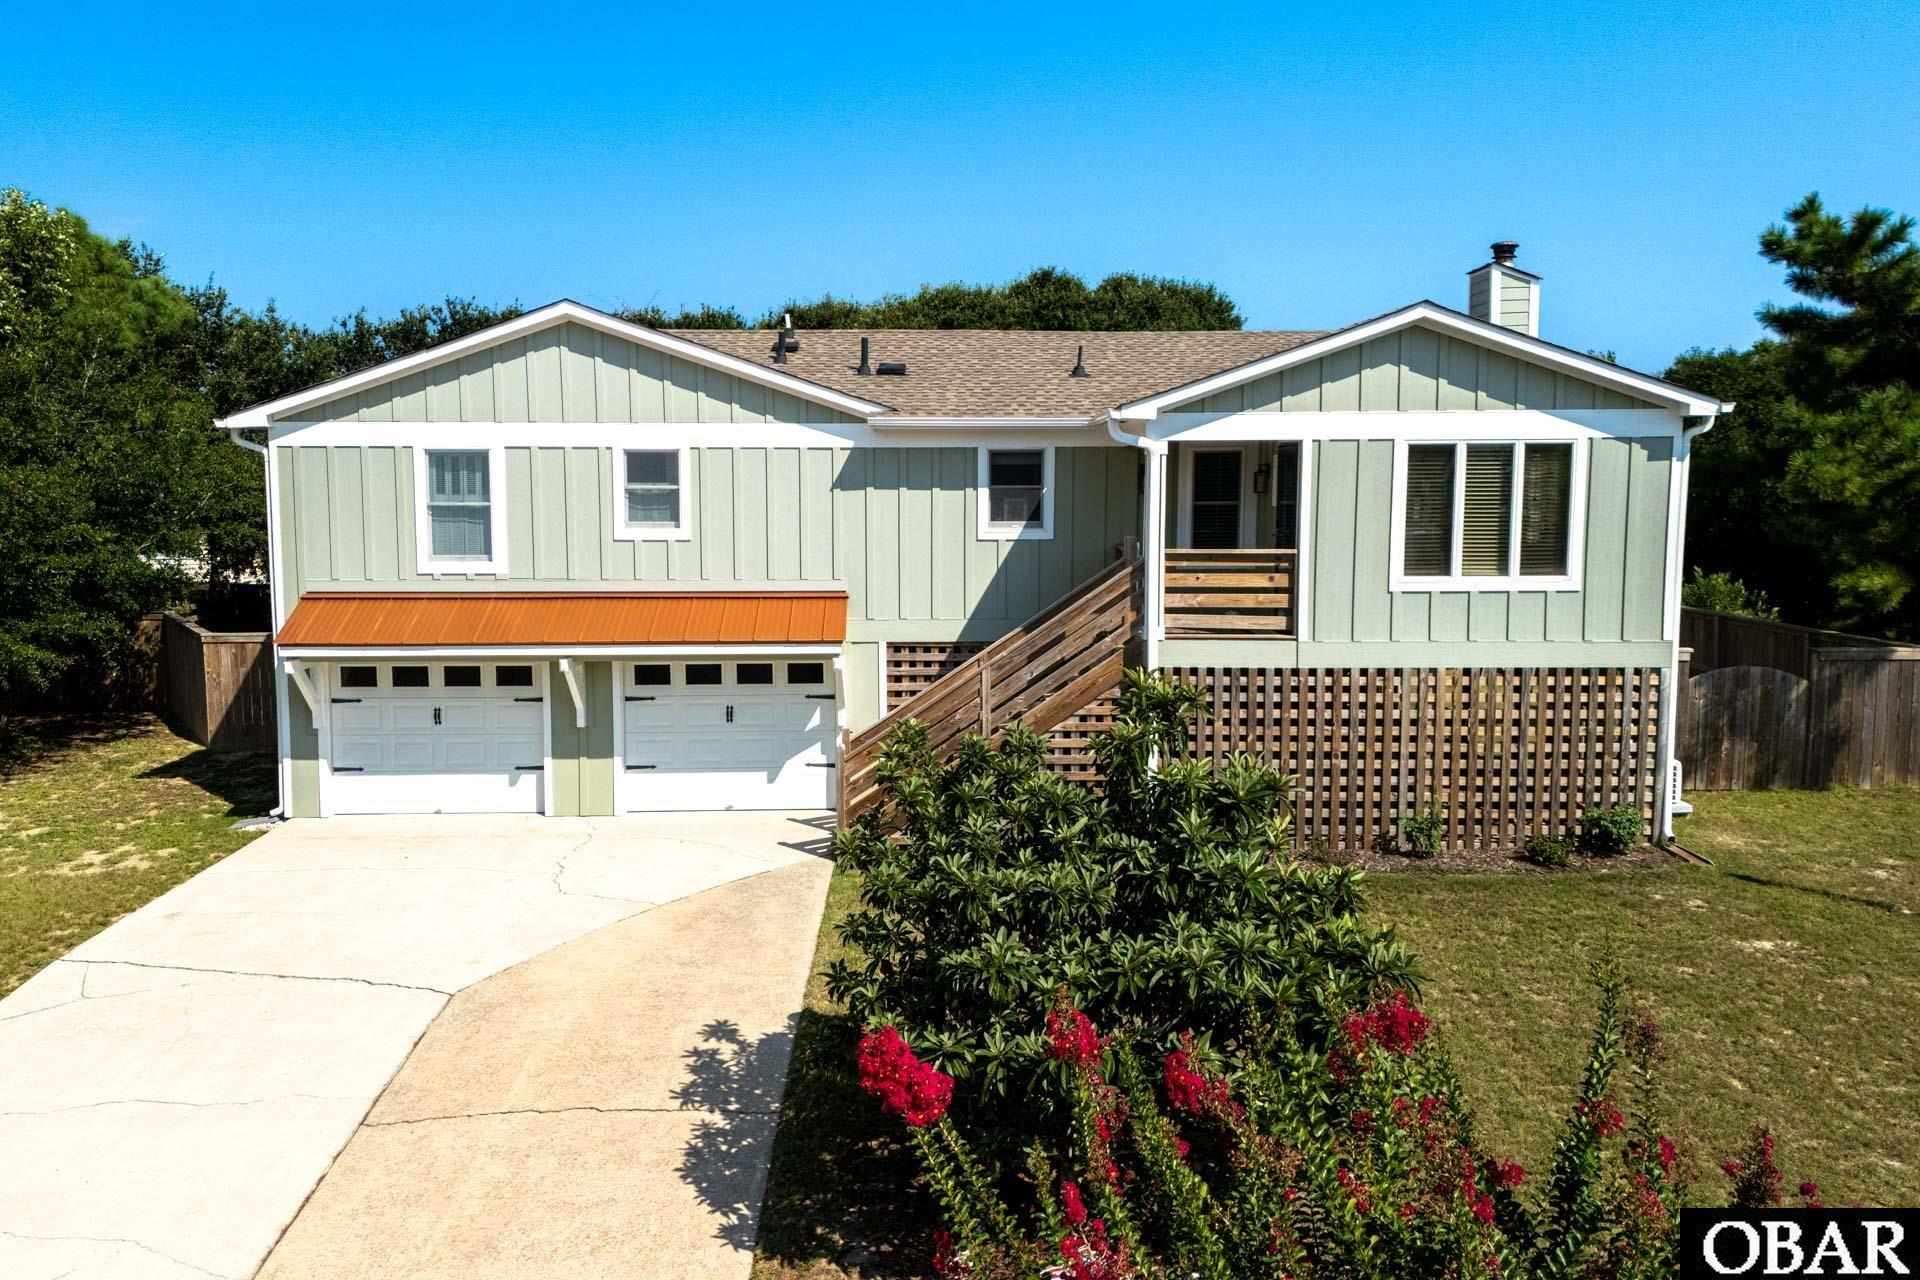
Wake up to endless Outer Banks sunrises over the Atlantic, spend your days with your toes in the sand, and unwind with beautiful coastal sunsets. Welcome to Sea Spray, a classic 4-bedroom, 2.5-bath Kitty Hawk beach cottage offering fantastic ocean views, multiple outdoor living spaces, and an unbeatable Beach Road location just 155 feet from the Hawk Street Beach Access!
Situated on a generous 10,000 sq.ft. homesite, this 1636 heated sq.ft. retreat features a reverse floor plan designed to make the most of its coastal setting. The top level welcomes you with a bright, open living and dining area surrounded by windows capturing beautiful ocean views. Sliding glass doors lead directly to a spacious sun deck overlooking the dunes and Atlantic Ocean, perfect for soaking up the sunshine and salty ocean breeze. The kitchen offers plenty of room for gathering, with breakfast bar seating in addition to the dining area, while a convenient half bath and laundry area complete this level.
All four bedrooms are tucked away on the mid-level, including three queen bedrooms and a bedroom with two twin beds. Two bedrooms share a Jack-and-Jill bathroom, while the remaining two bedrooms share a full hall bathroom. A large covered deck extends the living space outdoors, offering another wonderful vantage point for enjoying ocean views, morning coffee, or a relaxing afternoon in the shade.
On the ground level, you'll find covered parking, storage, and an enclosed outdoor shower—perfect for rinsing off after the short walk home from the beach.
Located near Milepost 3 in the heart of Kitty Hawk, Sea Spray puts you close to some of the area's most loved local spots, including Art's Place, Ocean Boulevard Bistro & Martini Bar, Black Pelican Oceanfront Restaurant, Hurricane Mo's, and John's Drive-In. Shopping, golf, and other Outer Banks attractions are also just minutes away.
Whether you're searching for a second home, vacation rental investment, or your very own coastal getaway, Sea Spray offers the location, ocean views, and laid-back beach lifestyle that make the Outer Banks so special! Seller Improvements include: New Ductwork and Underpinning '24, HVAC '23, Septic '22, Roof '21, and more...see complete list in associated docs.
MORE Call Agent 800-647-1868
$699,000
3 bd
2 ba
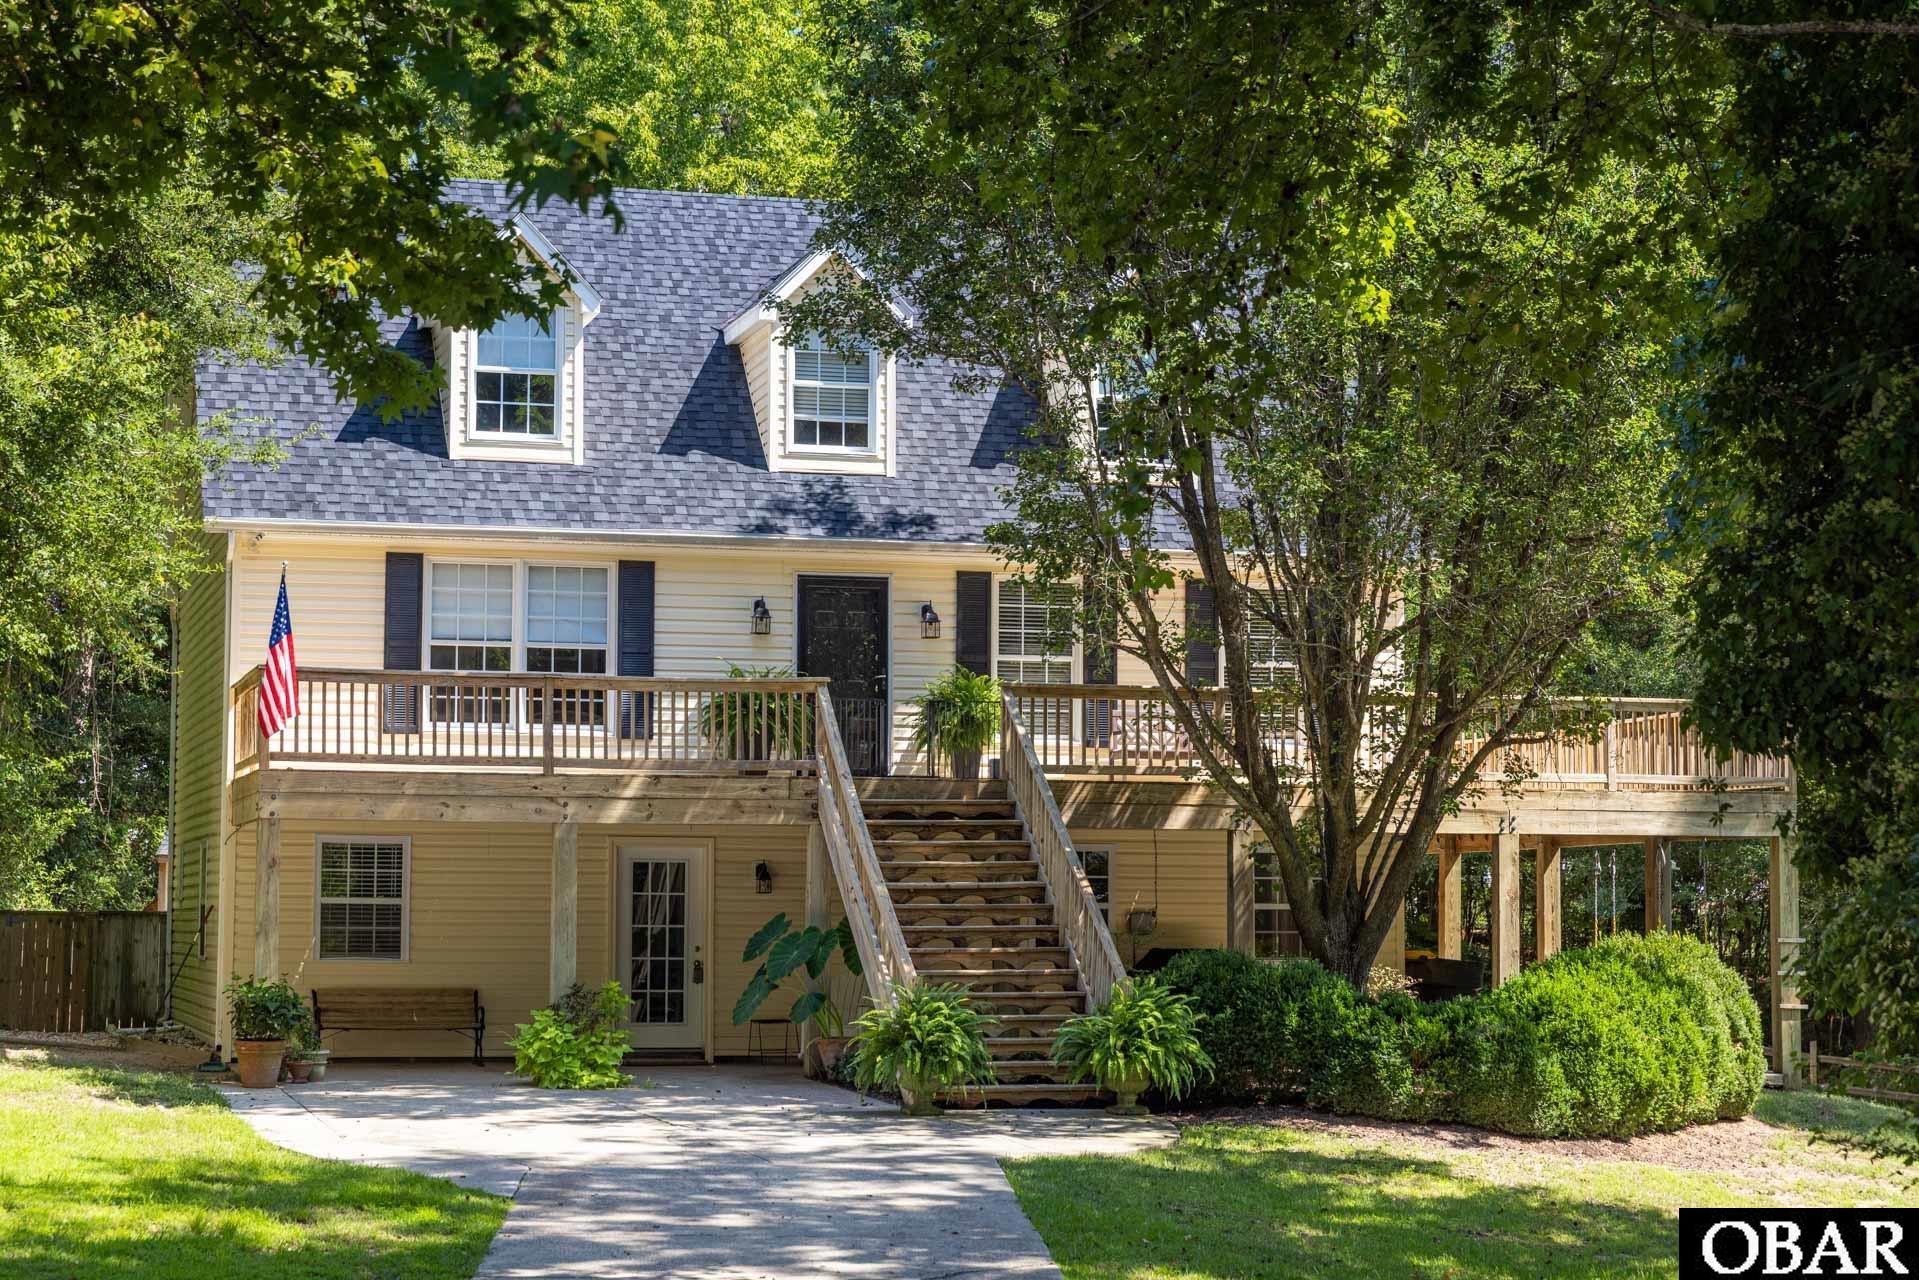
Perched high on a hill in Kitty Hawk’s desirable Sea Scape community, 4901 Palmer Drive offers a rare combination of elevation, privacy, outdoor living, and comfortable coastal living. Located in one of the highest elevations in the area, the property is in an X Flood Zone and enjoys a peaceful setting along a quiet street that winds through the Sea Scape golf community. Just a short drive from the beach and public beach accesses, and conveniently located near restaurants, shopping, and all that the Outer Banks has to offer, this is an ideal home for a year-round resident or a second-home owner looking for a true coastal getaway. The home has also been owner occupied as a personal residence and offers flexibility for a future owner who may wish to utilize it as a short-term rental. The main living level is warm and inviting, with an open kitchen, dining, and living area designed for both everyday living and gathering with family and friends. New engineered hardwood flooring extends throughout the main living spaces, complementing the comfortable coastal feel of the home. The spacious living room offers plenty of natural light and features a working wood stove, creating an especially cozy atmosphere during the cooler months. The updated kitchen features quartz countertops and a tile backsplash, providing a fresh and functional space for preparing meals and entertaining. Down the hall are three bedrooms and two full bathrooms. One of the bathrooms has been recently renovated with beautiful tile flooring, a new vanity with marble countertops, and a tub/shower finished with attractive Italian marble subway tile on the walls and ceiling. The outdoor spaces are truly one of the property's defining features. The home offers an exceptional collection of decks, gathering areas, and spaces to enjoy the coastal climate throughout the year. Just outside the main living level is a large deck with comfortable seating and a dining area, creating an ideal spot for morning coffee, afternoon cocktails, or an evening meal. Continue up the exterior stairs to the expansive rooftop deck, where you can take in a pleasant ocean view and enjoy a front-row seat for sunrise—a wonderful place to start the day on the Outer Banks. Below the home is an impressive outdoor living and entertaining area that adds another dimension to the property. With comfortable lounge seating, a bar area, grilling space, and picnic table, it is an inviting place to spend time with friends and family. An outdoor shower is also conveniently located underneath the home. The covered setting provides shade and comfortable breezes in the summer while offering a great place to gather when the temperatures are cooler. It is the kind of space that naturally becomes the center of outdoor life at the beach. The large backyard is another standout feature. Fully fenced and surrounded by mature live oak trees, it offers an unusual combination of privacy, space, and flexibility. There is plenty of room for children and dogs to play, along with a fire-pit for evenings spent outdoors. The generous lot and mature landscaping give the property a sense of privacy that is increasingly difficult to find, while the home's elevated position adds to its unique character and appeal. The ground level provides substantial utility with a large garage and a heated and cooled bonus room currently used as a workout room and storage area. An additional mini-split system serves this space, making it useful for a variety of future needs—whether as a home gym, hobby area, workshop, storage, or additional flex space.
The home has benefited from numerous updates and improvements in recent years, including a new roof, new decking, new engineered hardwood flooring, exterior paint, HVAC improvements, bathroom renovations, and routine maintenance and servicing. The result is a well-maintained home that offers the next owner a comfortable, move-in-ready starting point while still allowing room
MORE Call Agent 800-647-1868
$749,000
4 bd
3 ba
400 sq ft
Four bedroom, 3.5 bath Kitty Hawk home offers a rare combination of privacy, convenience and a wonderfully versatile floor plan. Enjoy the peaceful, wooded setting while remaining just minutes from the beach, shopping, dining and everything the Outer Banks has to offer.
The main level is designed for easy everyday living, with an open kitchen, dining and living area that creates a comfortable gathering space. A half bath with laundry adds convenience, while the main-level primary suite offers desirable one-floor living.
Upstairs, two generously sized bedrooms share a full bath, providing plenty of room for family and guests. The permitted, ground level expands the possibilities even further with a spacious rec room, office area, fourth bedroom, full bath and additional storage—ideal for guests, working from home, hobbies or creating a separate retreat. The ground level can be accessed from within the home or a separate entrance.
A new FORTIFIED roof was installed in August 2026, adding peace of mind. The interior is ready for some fresh paint and personal touches, offering the next owner an opportunity to make the home their own without taking on a major renovation.
With its flexible three-level layout, wooded cul-de-sac setting and convenient Kitty Hawk location, this home has the space, setting and potential to be something truly special. The fenced in back yard has potential to be a private oasis.
MORE Call Agent 800-647-1868

$1,175,000
3 bd
2 ba
Welcome to Your Dream Soundfront Home in Kitty Hawk Landing!
Nestled along the shores of the Albemarle Sound, this expansive waterfront property offers the perfect blend of luxury and comfort. The home boasts a private dock, ideal for stunning sunsets, and boat and fishing enthusiasts.
Entering the front door, you encounter an open, bright space. The home features three spacious bedrooms, each designed with relaxation in mind. The owner's suite features an updated bathroom and impressive water views, making it a peaceful retreat.
The modern kitchen is designed with ample cabinetry and stainless-steel appliances complemented by quartz countertops. The kitchen and breakfast nook offer serene views of the sound and morning sunlight, fostering an inviting environment to begin your day. The spacious deck adjacent to the living area allows for sunset viewing and features a gas line for grilling as well as a retractable awning.
The large living and dining area offers magnificent sound views with plenty of room for entertaining friends or family and a gas fireplace for chilly days. On the first floor, you will also find a large laundry room, a powder room, and a closet that could be transformed into an elevator.
The home includes two bedrooms and a full bath on the second floor ensuring
convenience and privacy for all residents and guests.
The recreation room is part of the new addition and offers a perfect space for
entertaining guests, unwinding, or hosting family gatherings. It features a wet bar equipped with a sink, mini fridge, and ice machine for added convenience. There is also a half-bath that can easily be upgraded to a full bath, along with a generous storage area for your belongings. Additionally, the room opens onto a large deck with a retractable awning, providing shade during the summer months.
A heated, spacious garage was designed for car restoration with a lift for stacking vehicles. The heating allows year-round work, while a rear door leads to the backyard. There is ample space for additional storage cabinets.
This waterfront gem is not just a house; it's a lifestyle. Imagine watching the
breathtaking sunsets and dolphins, or enjoying water activities right from your dock, and creating lasting memories in your beautiful home. The home has been lovingly and meticulously maintained with numerous upgrades that are detailed in a document in Associated Documents.
The Kitty Hawk Landing HOA offers a community boat landing, boat access to the sound, canals, common areas for fishing and private beach parking at the oceanfront with showers and toilet facilities for property owners and guests.
MORE Call Agent 800-647-1868

$679,000
3 bd
2 ba
Just three houses from the beach, this three-bedroom, two-bath Kitty Hawk home puts you right in the heart of it all. The elevated deck offers slivers of ocean views, while the interior features an open living space with a comfortable flow between the kitchen, dining area, and living room. Three bedrooms , two bathrooms, including a primary bedroom with an en suite bath.
Underneath the home, you’ll find covered parking in the carport, an outdoor shower, and a convenient laundry/storage room—everything you need for easy beach living.
The Luke Street beach access is just a short walk away, and the home is conveniently located within walking distance of Arts Place, Ocean Boulevard, and more of Kitty Hawk’s shops, restaurants, and local spots.
MORE Call Agent 800-647-1868

$825,000
4 bd
3 ba
This home is decorated like a beach house should be, fun and cheerful! The decor and artwork is in place so a Buyer won't need to go shopping to decorate. Check out those beautiful new decks and rails! This deck/rail project was just completed 7/4/26. The Sellers have been pro-active in replacing items to keep everything in good condition. In 2022 all the kitchen appliances were replaced and a new hot tub was installed. In 2023 the water heater was replaced. In 2024 the 2nd floor HVAC and roof shingles were replaced. In 2025 the pool was refinished and new chairs were added in the TV playroom. This year a new hot tub cover was installed along with those beautiful decks! The home is located only one house from the sweet foot path that takes you to the beach which is only a 2-3 minute walk to the beach (depending on how much beach gear a person is toting!) This is a nice community area. There are a lot of second homes, a few primary residences and a sprinkling of rentals so typically it is not a busy, noisy area. Several restaurants are in walking distance, Josephine's, Vinny's Pizza Joint, John's, I Got Your Crabs, Papa John's, Longboard's and Black Pelican to name a few.
MORE Call Agent 800-647-1868

$985,000
4 bd
4 ba
ELEVATED KITTY HAWK RETREAT WITH GOLF COURSE SETTING, BEAUTIFULLY LANDSCAPED GROUNDS, PRIVATE POOL, AND INCREDIBLE INDOOR-OUTDOOR LIVING!
4409 Seascape Drive is a beautifully maintained golf course oasis, offering a rare combination of golf course frontage, lush landscaping, generous living space, and exceptional outdoor amenities. Overlooking the second hole of Seascape Golf Course and just a short distance from the beach, this inviting property captures Outer Banks living at its best—privacy, convenience, natural beauty, and room to gather.
From the moment you arrive, the home makes a lasting impression. The home was completely renovated between 2000-2002. The grounds are lovingly and thoughtfully cared for, with mature plantings, landscaped trees, manicured lawn areas, and a peaceful koi pond creating an established and serene setting that enhances the home without overwhelming it.
Offering more than 3,000 square feet with 4 bedrooms and 4 full baths, the home is designed with both comfort and flexibility in mind. The ground level features an oversized three-car garage with abundant space for vehicles, beach gear, golf equipment, tools, and storage. From the garage, there is direct interior access to the home’s lower level, where you’ll find a spacious and versatile living area complete with an office space, a large bedroom, full bath, seating area, and sliding glass doors that open toward the backyard. This level is ideal for guests, extended family, remote work, or creating a private retreat within the home.
Upstairs, the main living level is bright, open, and inviting. Vaulted ceilings create an airy sense of space throughout the living room, dining area, and kitchen, while natural light pours in from multiple directions. The well-appointed kitchen and dining area enjoy lovely west-facing windows overlooking the neighborhood, creating a warm and comfortable place to begin and end each day. The large living room is anchored by a brick fireplace and framed by sliding glass doors that open to the expansive deck, where east-facing views stretch across the second fairway of Seascape Golf Course.
The upper level also includes a generous primary suite filled with natural light, featuring an en-suite bath with a separate soaking tub, standing shower, and two walk-in closets. On the opposite side of the living area, three additional bedrooms and two full bathrooms provide comfortable accommodations for family and guests.
Outdoor living is one of the home’s true highlights, with decking designed as a wonderful extension of the main living space that provides a beautiful vantage point over the golf course and surrounding landscape. The property is a true private oasis of beautifully manicured grounds, lush plantings, a private outdoor pool, outdoor shower, and multiple areas to relax and enjoy the peaceful Outer Banks setting. The current owner’s pride in the landscaping is evident throughout, creating a home that feels both cared for and connected to its natural surroundings.
Located in the heart of Kitty Hawk, this quiet neighborhood setting offers easy access to the beach, Seascape Golf Course, shopping, dining, and all the conveniences of Kitty Hawk and nearby Southern Shores. Whether you’re searching for a full-time residence, second home, or spacious family vacation retreat, 4409 Seascape Drive delivers comfort, views, outdoor living, and a highly desirable coastal lifestyle in one of Kitty Hawk’s most convenient locations.
MORE Call Agent 800-647-1868

$1,499,000
4 bd
3 ba
Beautiful custom-built coastal home just two lots from the oceanfront in Kitty Hawk! Built by Jack Cook of Kingdom House Construction, this distinctive 4-bedroom, 3-full and 2-half-bath home offers ocean views, multiple covered decks, a private pool, hot tub, outdoor shower, and multiple indoor and outdoor living spaces. The bright upper-level living area features a spacious kitchen with large center island, marble countertops, abundant natural light, and a Thermador Smart Built-In Coffee Machine with a plumbed system, Wi-Fi connectivity, Alexa voice control, and more.
Thoughtfully designed details give this coastal home a unique Kentucky-inspired character, with bourbon and equestrian touches throughout. A standout feature in the second living area is a custom statement wall crafted from a deconstructed Pappy Van Winkle bourbon barrel, complemented by equestrian artwork and curated décor. Modern luxuries include heated flooring in the primary bath and a shower system that can be started and set to the desired temperature before stepping inside, along with an electric fireplace and custom bar. Currently used as a short-term rental and offered furnished, this one-of-a-kind property is an exceptional opportunity for a second home, vacation rental, or full-time coastal residence—just steps from the beach.
MORE Call Agent 800-647-1868
$739,000
3 bd
3 ba
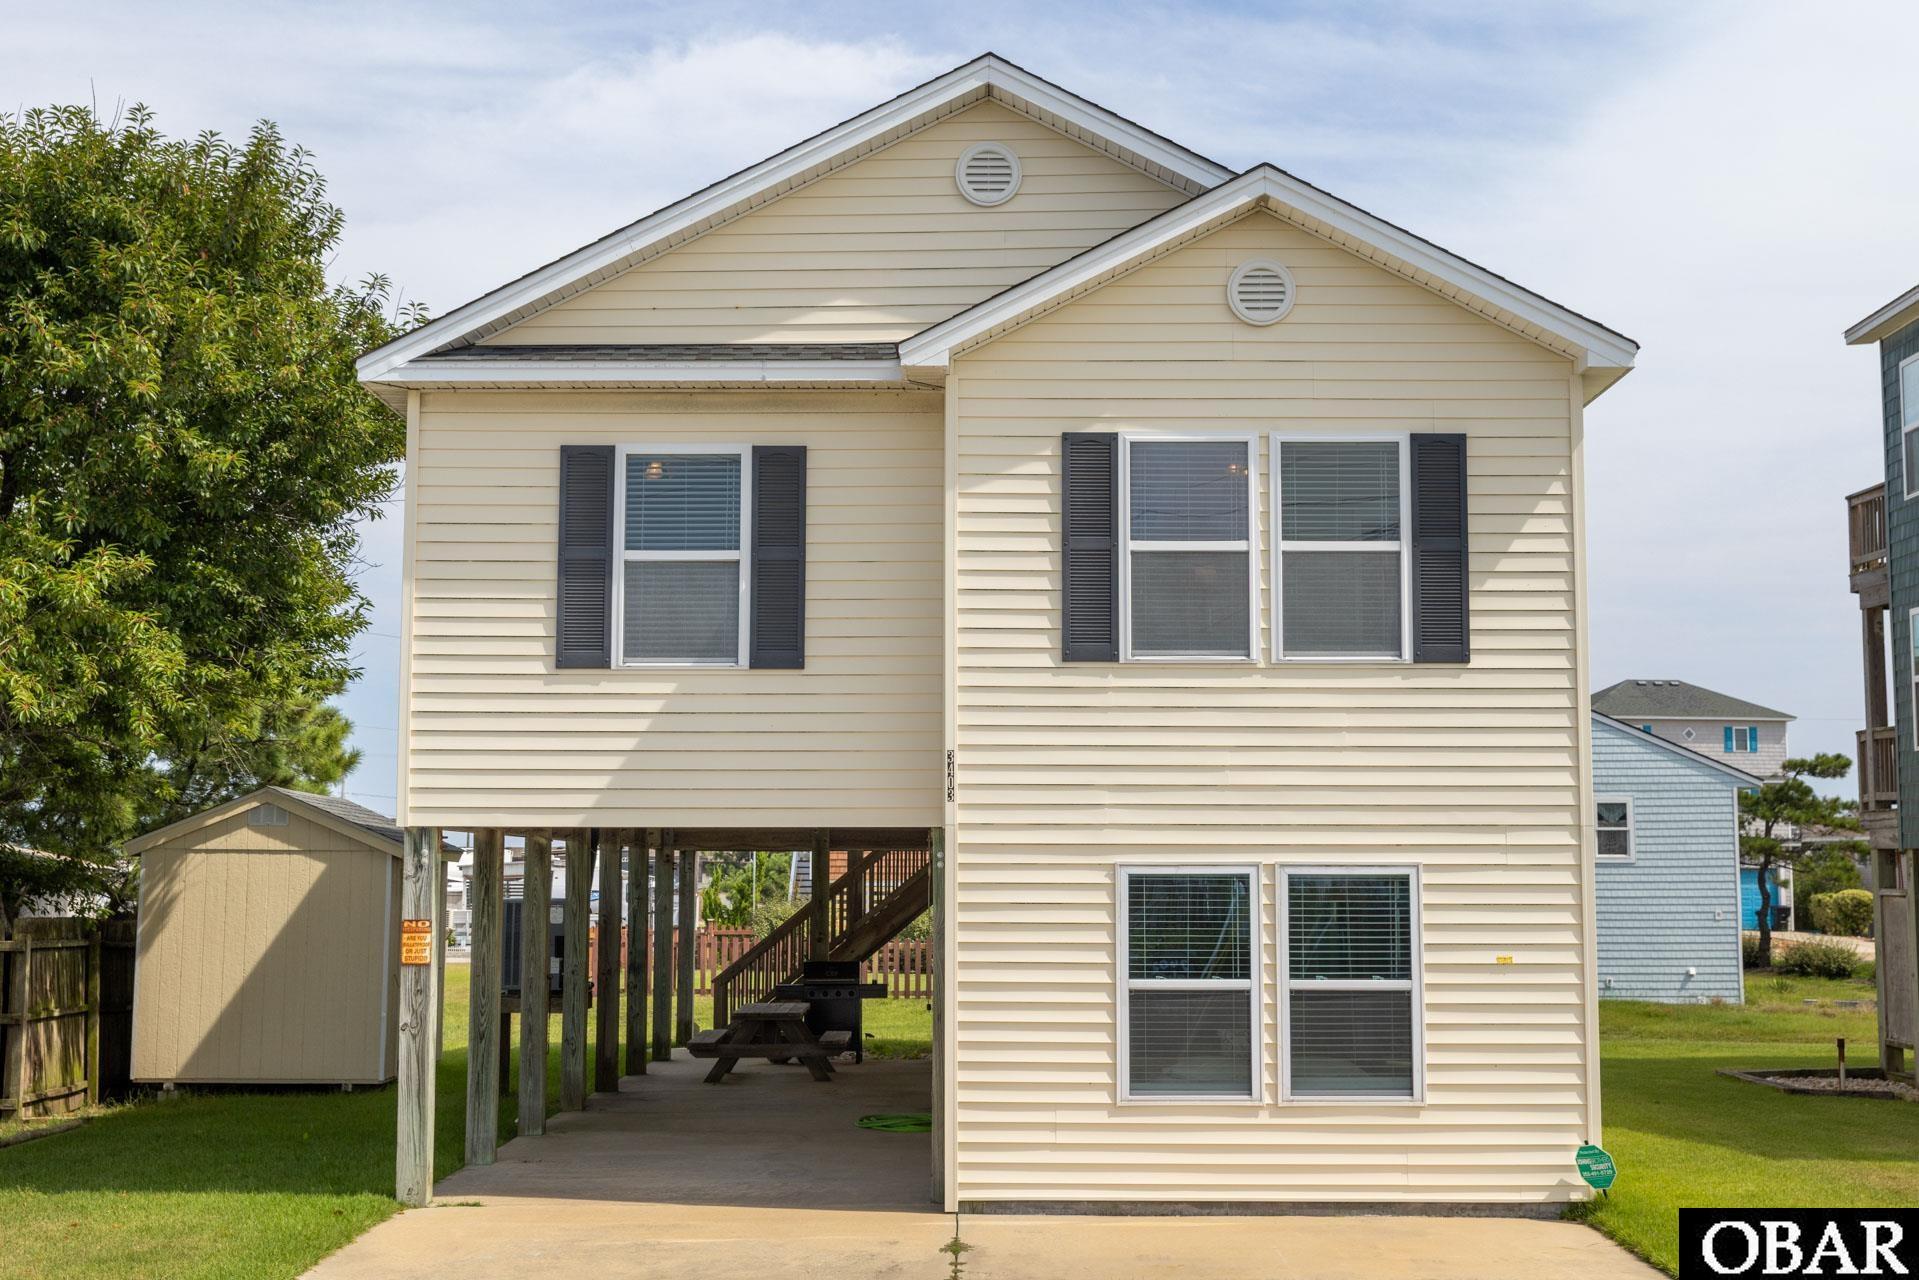
There’s something very Outer Banks about a beach house at the end of a gravel road, where you can see the ocean from the deck and be barefoot on the sand a few minutes later.
Welcome to 3403 Briggs Street.
Built in 2007 and never used as a rental, this Kitty Hawk beach house has been lovingly maintained by its current owners as exactly that: a home. It feels cared for the moment you arrive, from the newer decks and HVAC installed in 2023 to the exceptionally clean, turnkey interior. Bring the beach chairs, stock the fridge, and start enjoying it.
Upstairs, cathedral ceilings and an open floor plan give the main living space that easy, uncomplicated feel a beach house should have. Wood floors run throughout the main living areas, while the kitchen opens directly into the conversation with a bar made for coffee in the morning, cocktails after the beach, and everyone inevitably gathering in the same place.
The ocean is part of the view here, even when you’re inside. From the main living area and kitchen, you can look out toward the Atlantic, then step onto the upper deck to take in the full Outer Banks show: sunrise over the ocean in the morning and sunset over the sound in the evening. And when you’re ready for the beach, grab a towel and go. No packing up the car. No making a whole production out of it. Just one of the perks of having the ocean this close.
The home offers three bedrooms and three full baths, including a primary ensuite, along with flexible spaces that give you options beyond the traditional floor plan. The home is currently arranged with four sleeping rooms; however, the septic system permits the property for three-bedroom use only. One of the upstairs rooms would make a fantastic office, den, or creative space instead. Downstairs, the flex room and full bath added in 2020 create another place to spread out, watch a game, set up a movie room, or give everyone somewhere to land after a long day outside.
And when you want to venture beyond the end of Briggs Street, you’re close to some longtime local favorites. Josephine’s Sicilian Kitchen and TRiO Restaurant & Market are right around the corner, with Mom’s Sweet Shop and Ashley’s Espresso Parlour nearby. Beach in the morning, coffee down the road, dinner around the corner. That’s a pretty good Kitty Hawk routine.
This isn’t a beach house that has spent years being turned over from one vacation to the next. It has been someone’s place by the ocean. Maintained, enjoyed, and cared for.
Now it’s ready for its next chapter.
MORE Call Agent 800-647-1868

$564,900
3 bd
2 ba
Prepare to fall in love with this absolutely charming cottage, tucked away among the trees in a peaceful, private setting that feels worlds away—yet is remarkably close to everything! With its inviting covered front porch, wooded views, beautiful woodwork, and undeniable storybook appeal, this special home is simply oozing with character.
The current owner has taken great care to update the property thoughtfully and meticulously, creating a truly turnkey home ready for its next chapter. Major exterior improvements completed in 2026 include a new FORTIFIED roof, new siding, new windows, fresh exterior paint, and new exterior light fixtures. The result is a beautifully refreshed cottage that retains all the warmth and personality that make it so special.
Inside, the updates continue throughout. The gorgeous new kitchen is a standout, featuring a beautiful backsplash, high-end appliances, and finishes that complement the home's natural charm. Additional improvements include fresh interior paint and trim, new light fixtures, updated plumbing, new bathroom vanities, and a newly renovated laundry room. Beautiful woodwork throughout adds warmth, texture, and character that you simply don't find in every home.
Outside, the wooded surroundings create a wonderful sense of privacy and provide peaceful views from the home and covered front porch. Despite its tucked-away feel, the location simply cannot be beat. Shopping, dining, and everyday necessities are all within easy reach, and the nearby bike path offers a convenient way to explore the area and get just about anywhere you want to go.
Charming, private, beautifully updated, and wonderfully convenient, this is the kind of home that captures your attention the moment you arrive. From the storybook setting to the extensive improvements, every detail has been thoughtfully considered. All that is left to do is move in and enjoy—you will fall in love with this one!
MORE Call Agent 800-647-1868
$1,675,000
7 bd
7 ba
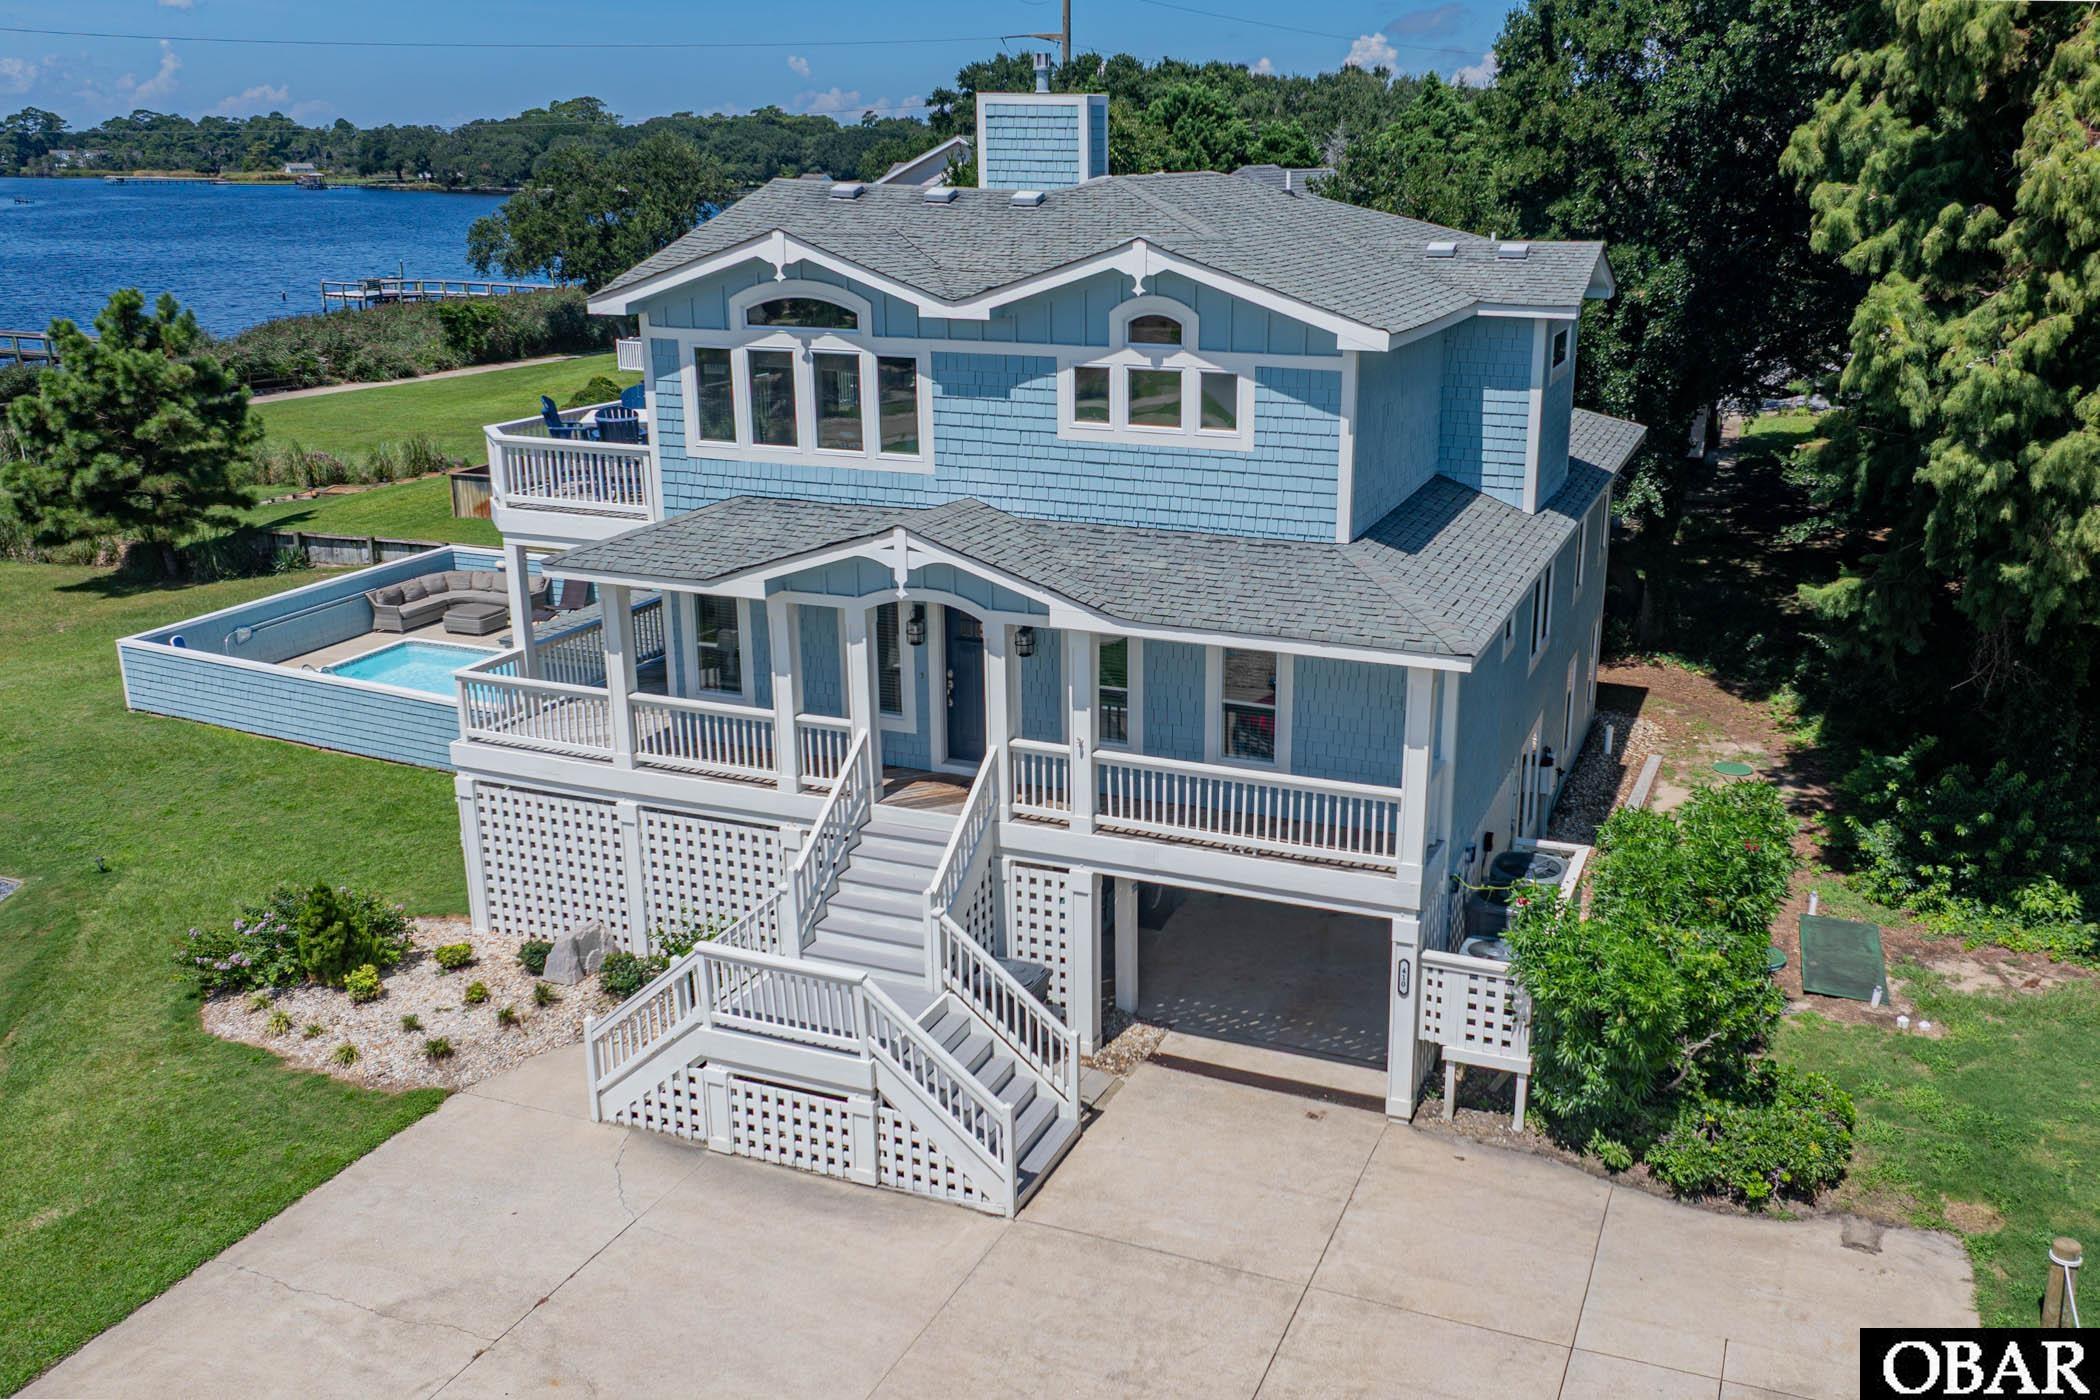
LUXURY SOUNDFRONT LIVING & INVESTMENT OPPORTUNITY IN FIRST FLIGHT RIDGE. Sweeping views of the Currituck Sound, spectacular sunsets, resort-style amenities, and a strong rental history come together beautifully at this soundfront estate in gated First Flight Ridge. Set on nearly half an acre, this 7-bedroom, 7 full and 1 half bath home offers approximately 3,700 square feet of thoughtfully designed living space, with plenty of room to gather, entertain, and enjoy life on the water. With rental income of approximately $164,000 in 2025 and $227,000 in 2024, the property offers the flexibility to serve as a primary residence, a luxury second home, or an established vacation rental. Beautifully updated throughout, the home blends sophisticated coastal style with a relaxed, welcoming feel. Expansive windows frame panoramic sound views and fill the top-level great room with natural light, allowing the waterfront setting to remain the focus. The fireplace, finished with a marble herringbone surround, quartz tops, custom built-ins, and designer lighting, adds warmth and character to the main gathering space. The gourmet kitchen flows naturally into the dining and living areas, making it easy for everyone to spend time together. Custom StarMark soft-close cabinetry, quartz countertops, a custom range hood, premium stainless-steel appliances including a Viking refrigerator, and an oversized center island combine style and function, whether preparing a casual breakfast or hosting dinner for family and friends. Expansive wraparound decks extend the living spaces outdoors, offering beautiful places to enjoy the setting throughout the day—from morning coffee overlooking the sound to afternoon breezes and cocktails as the sun sets over the water. The top-level primary suite provides a peaceful waterfront retreat with beautiful sound views and a spa-inspired bath featuring a soaking tub, oversized double shower, and luxurious finishes. All seven bedrooms offer private en-suite baths and Smart TVs, giving family and guests their own comfortable spaces while still providing plenty of room to gather throughout the home. The mid-level includes four spacious en-suite bedrooms, a comfortable sitting area overlooking the sound, a centrally located laundry room, and access to the outdoor decks. The ground level offers two additional private suites, along with a spacious recreation room featuring a pool table, shuffleboard, an arcade game, a wet bar, and direct access to the outdoor entertaining area. It's a fun and inviting space for guests of all ages to relax and spend time together. Outside, the home continues to embrace the waterfront lifestyle. The heated soundfront pool, hot tub, poolside cabana bar, outdoor shower, and spacious lounging areas create a wonderful setting for long summer days and evenings by the water. The beautifully landscaped, fully fenced backyard provides plenty of room to relax while enjoying the Currituck Sound as the backdrop. First Flight Ridge adds even more ways to enjoy the setting, with a community soundfront pier and kayak launch and a multi-use walking and biking path along the sound. Spend the day kayaking, paddleboarding, fishing, walking, or biking, then head to the ocean when the mood strikes—public beach access with parking is less than one mile away.
Additional features include an interior elevator serving all levels, an EV charging station, an irrigation system, a security system, updated lighting, and generous outdoor living spaces on every level. Peacefully tucked away on the sound while still just minutes from Kitty Hawk's beaches, restaurants, shopping, and attractions, this First Flight Ridge home brings together the things that make Outer Banks living so special—beautiful water views, memorable sunsets, room for family and friends, resort-style amenities, and the flexibility of rental income. **The Buyer should have no problem adding a pier, but will need to verify with Army Corps of Engineers**
MORE Call Agent 800-647-1868
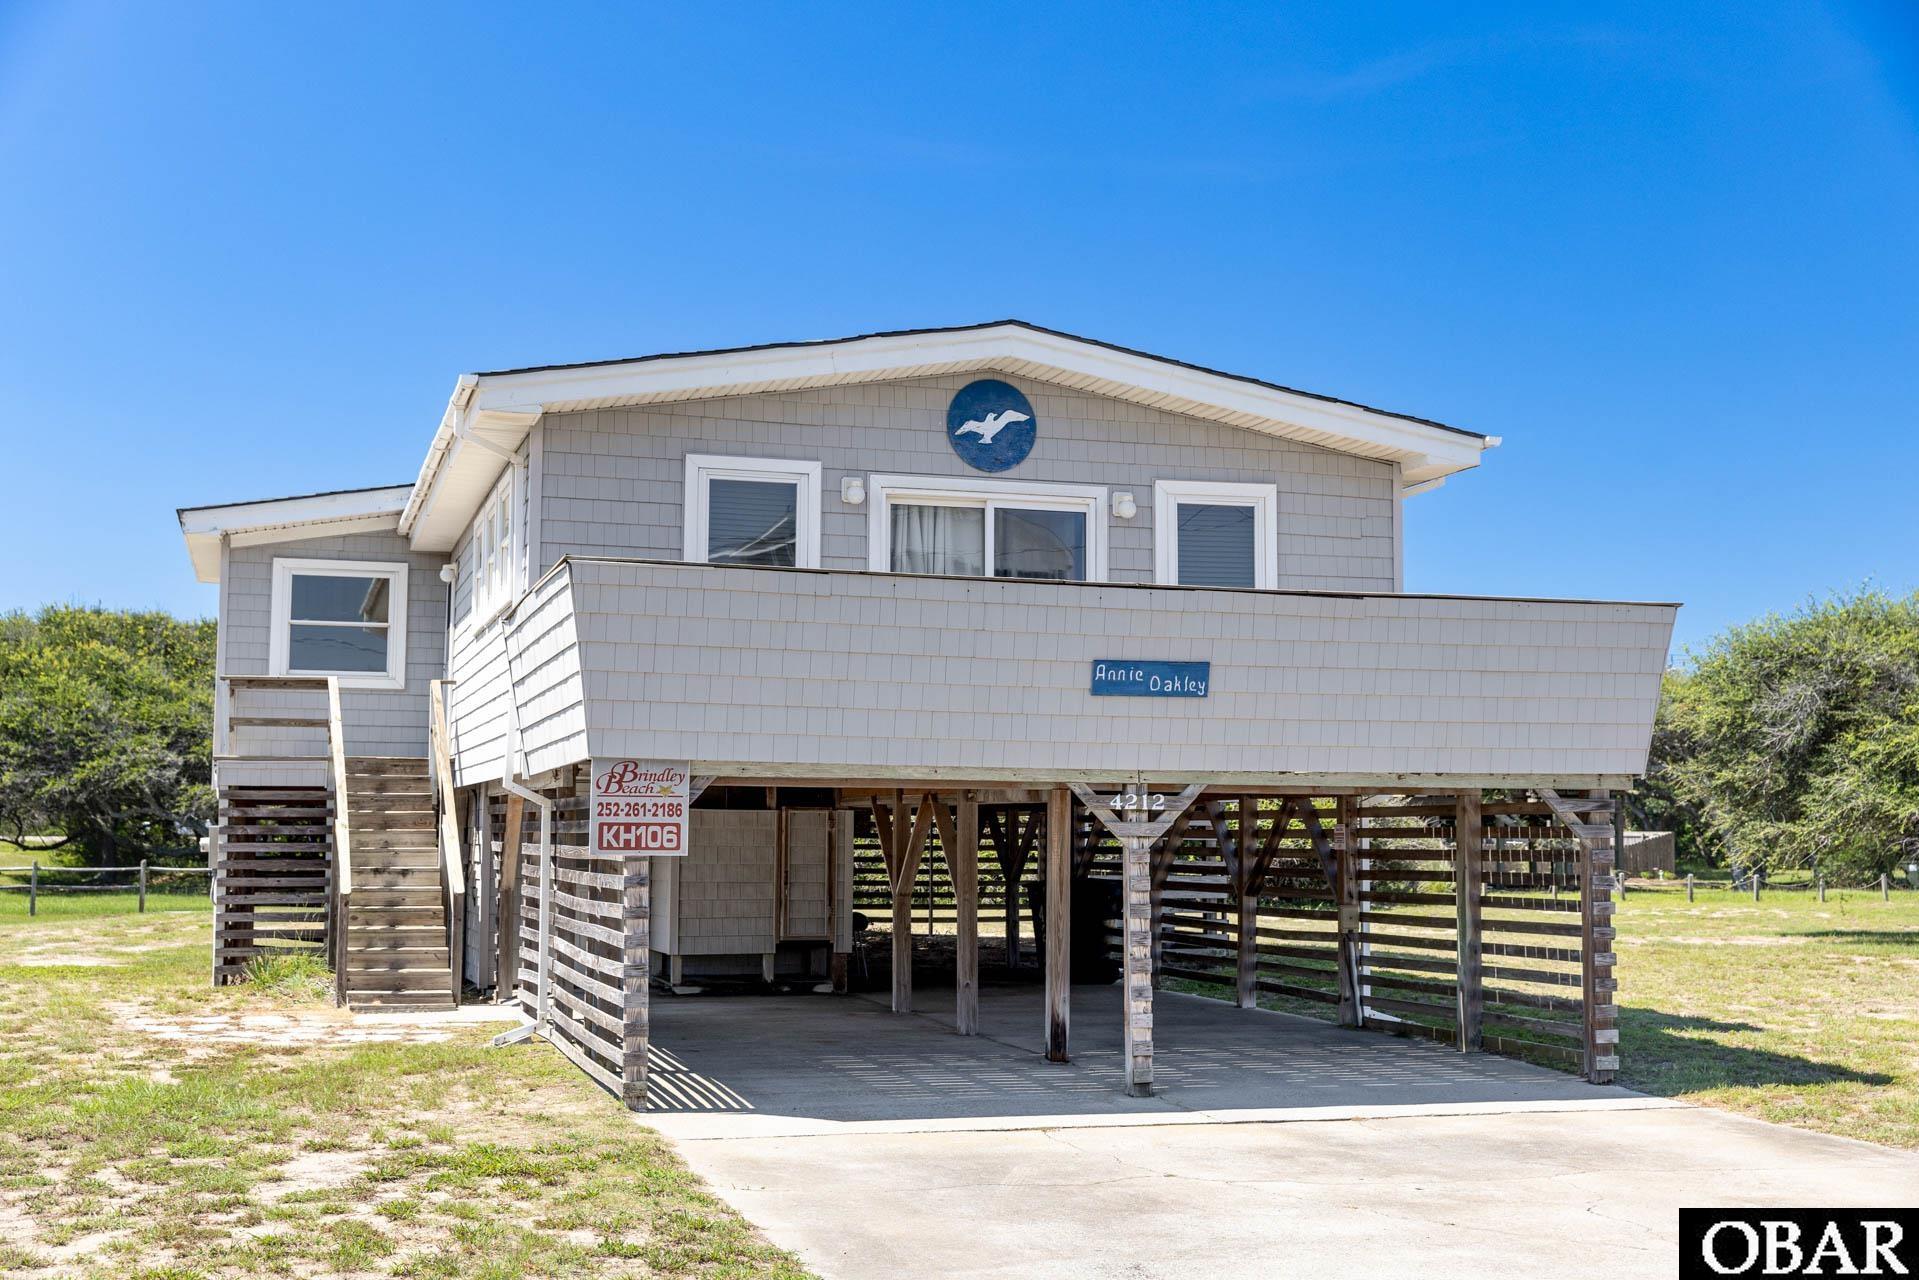
$699,900
3 bd
2 ba
Located just 500 feet from the beach in the heart of Kitty Hawk, "Annie Oakley" is a classic 3-bedroom, 2-bathroom Outer Banks cottage situated on an exceptionally spacious 19,000-square-foot lot. Tucked along quiet Lindbergh Avenue at Milepost 3.75 and a quick walk to the Historic Street beach access, the home offers a rare combination of space and proximity to the ocean, with direct beach access just a short walk away. The neighborhood's low-traffic streets are also perfect for biking, walking, and enjoying life by the beach. The main level features a spacious living area with plenty of room to gather, an adjoining dining space, and a galley-style kitchen with additional breakfast bar seating. Three bedrooms and two full baths are conveniently located on the same level, creating an easy and functional floor plan for family and guests. Outdoor living is a highlight, with furnished decks on both the east and west sides of the home. Start the morning on the porch swing with the sunrise, then move to the west-facing deck in the evening to catch an Outer Banks sunset. On the ground level, an unfinished laundry and storage room provides valuable space for beach gear, bikes, surfboards, fishing equipment, and all the extras that come with owning a home near the ocean. An enclosed outdoor shower makes rinsing off after a beach day effortless, while ample parking provides plenty of room for family and guests. Whether you're looking for a second home, vacation rental, or your own place by the beach, this home combines the simplicity of a classic Outer Banks cottage with a location that makes it easy to enjoy everything that draws people to Kitty Hawk in the first place.
MORE Call Agent 800-647-1868